*Prices include base rent, all required monthly fees and any user-selected optional fees. Base Rent shown is the lowest possible rental price for the selected apartment home. Move-In Date and Lease Term affect your monthly cost. To see lease term pricing based on move-in dates, click the 'Apply' button to be taken to our application portal. Variable or usage-based fees are not calculated in totals. Additional fees may apply in specific situations as detailed in the application and/or lease agreement. Some fees may not apply to apartment homes subject to an affordable program. All pricing and fees are subject to the terms of the application and/or lease.
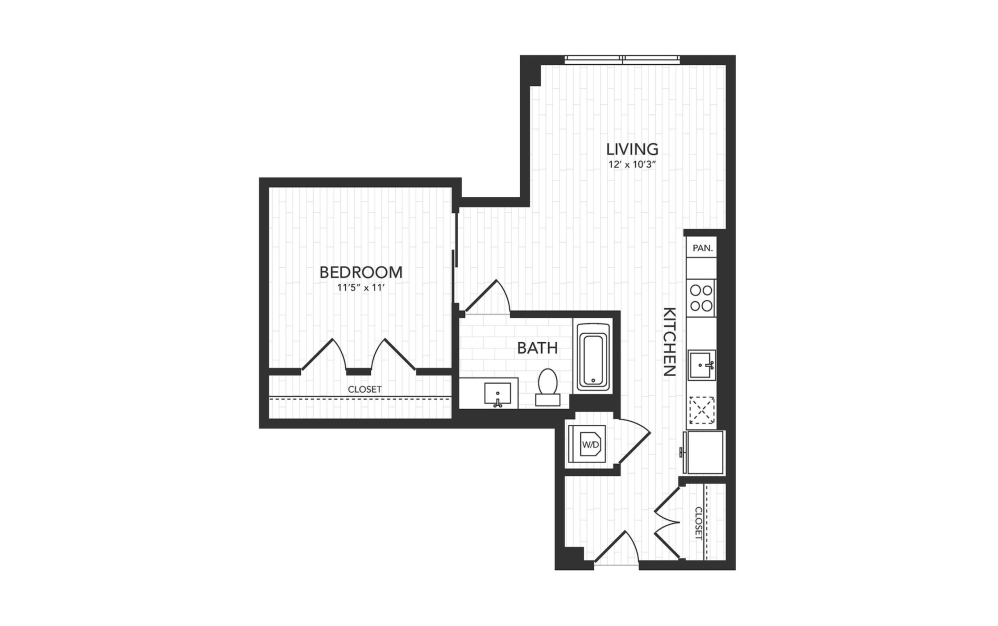
Floor plans are artist’s rendering. All dimensions are approximate. Actual product and specifications may vary in dimension or detail. Not all features are available in every rental home. Prices and availability are subject to change. Please see a representative for details.

Life In A New Light